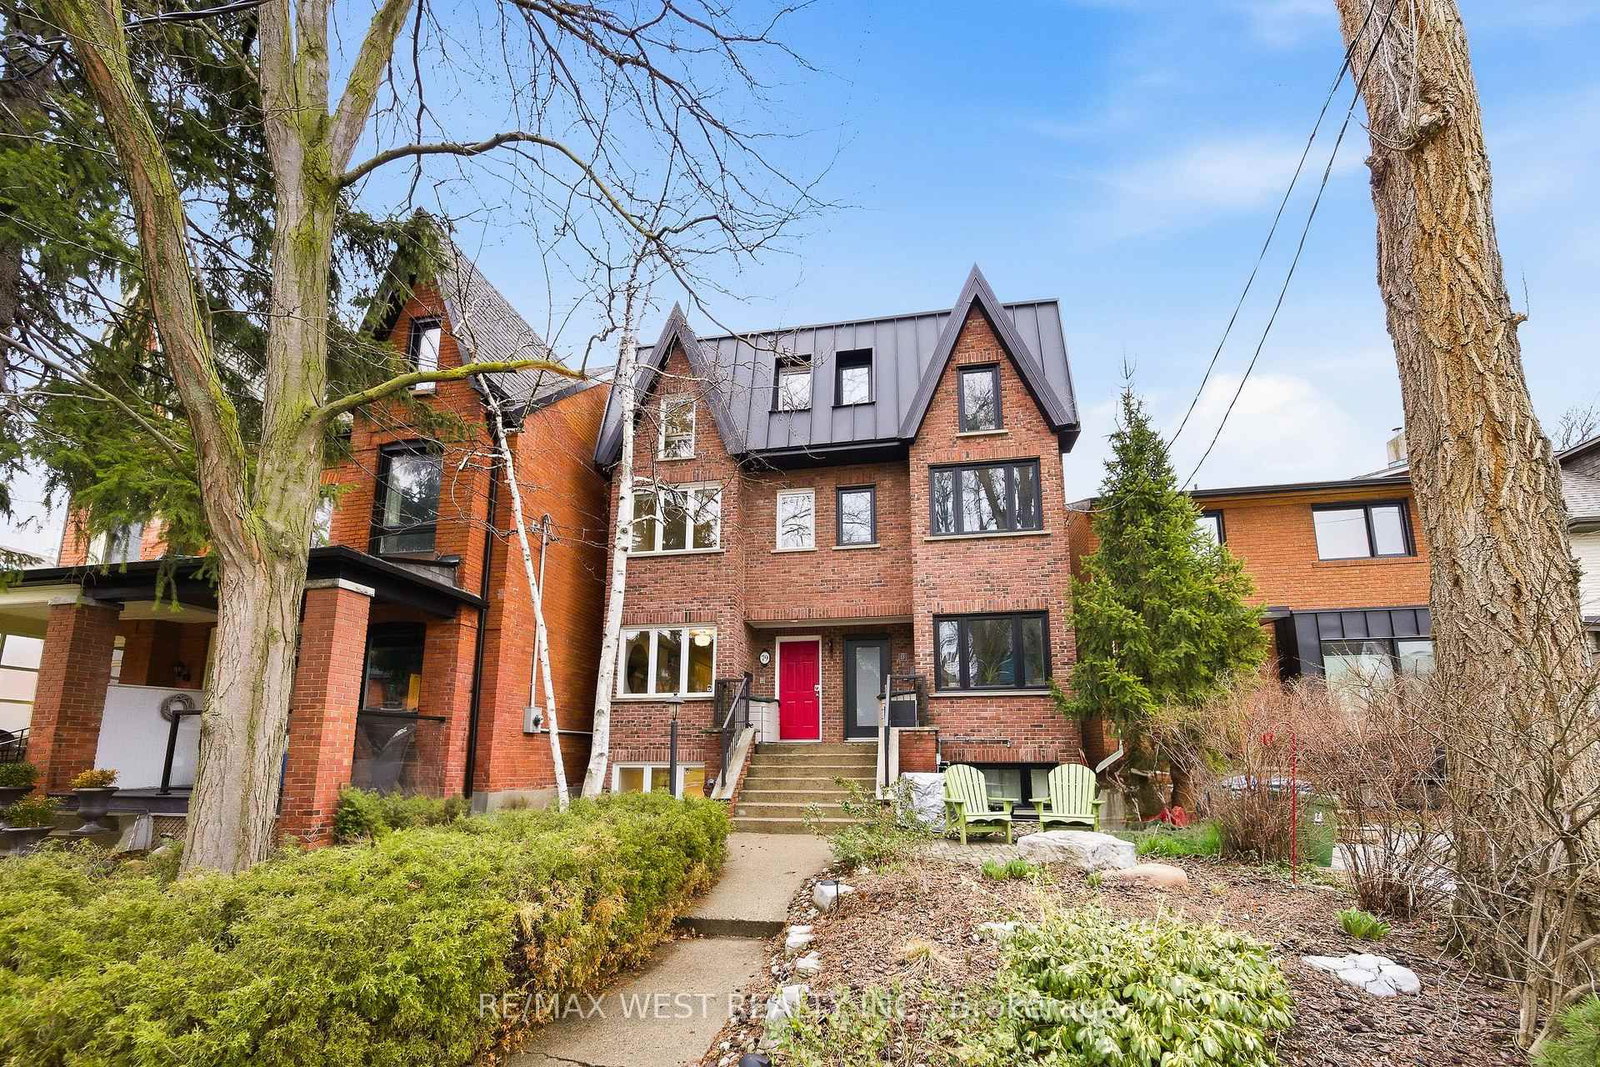
<-- style PDP --> 38 Kenneth Avenue, Toronto - Semi-Detached for sale for $1,568,800
  • for sale

38 Kenneth Avenue

Toronto, Ontario, M6P 1H9 - High Park North

$1,568,800

  • Neighbourhood

    High Park North

  • Major Intersection

    Dundas West and Dupont Street

  • Listed Since: 9 day(s)

  • Last update: 2 day(s) ago

Overview

  • Property Type

    Semi-Detached, 2 1/2 Storey

  • Bedrooms

    3 + 1

  • Bathrooms

    3

  • Basement

    Sep Entrance + Fin W/O

  • Kitchen

    2

  • Total Parking

    2

  • Lot Size

    19.17x134.58 (Feet)

  • Taxes

    $6,944.16 (2026)

  • Type

    Freehold

Property Description

Property description for 38 Kenneth Avenue, Toronto

A rare opportunity to own a highly flexible property in one of Toronto's most beloved west-end neighbourhoods. Quietly positioned on a tree-lined street just moments from High Park, The Junction, excellent schools, parks, cafés, transit, and some of the city's best local restaurants and shops. Currently configured as a triplex, this spacious semi-detached home offers a wide range of possibilities for today's evolving Toronto market. Continue operating as an income-generating investment property (recently rented for over $7500/month), create an ideal multigenerational living setup, explore co-ownership opportunities, or easily adapt the space over time to suit your long-term needs. The upper two-storey owner's suite is filled with natural light and features multiple living spaces, an updated bathroom, ensuite laundry, and walkout access to a stunning rooftop terrace. The main floor one bedroom suite also includes ensuite laundry, while the lower level offers additional flexibility with existing infrastructure that could easily support a future kitchen installation if desired.The property has undergone extensive improvements over time, including a newer furnace, flat roof and rooftop deck all in 2022 and offers clean, functional, move-in ready spaces with exceptional long-term potential for both end users and investors alike. Generous lot depth, a welcoming front porch, shared backyard space, and parking further contribute to the property's long-term appeal. Whether you are an investor, extended family, co-purchaser, or buyer searching for a more creative approach to Toronto home ownership, opportunities offering this level of flexibility in neighbourhoods of this calibre are becoming increasingly difficult to find. Flexible west-end living with endless potential in one of Toronto's most beloved neighbourhoods. Some pictures virtually staged.

Listed by RIGHT AT HOME REALTY

  • MLS #

    W13482172

  • Sq. Ft

    1500-2000

  • Sq. Ft. Source

    MLS

  • Lot Irregularities

    n/a

  • Year Built

    Available Upon Request

  • Pool

    None

  • Drive

    n/a

  • Garage

    None

  • Total Parking

    2

  • Family Room

    N

  • Den

    N

  • Exterior

    Brick

  • Fireplace

    N

  • Roof

    Asphalt Shingle

  • Foundation

    Concrete Block

  • Elevator

    n/a

  • Water View

    n/a

  • Laundry Level

    Upper

  • Heat

    Forced Air

  • A/C

    Wall Unit

  • Water

    Municipal

  • Water Supply

    n/a

  • Sewers

    Sewers

  • Central Vac

    N

  • Living

    4.22 x 3.73 ft Ground level

    hardwood floor, Bay Window, Ceiling Fan

  • Kitchen

    4.55 x 4.29 ft Ground level

    Eat-In Kitchen, W/O To Garden, Combined W/Laundry

  • Br

    3.35 x 3.3 ft Ground level

    hardwood floor, Fireplace, French Doors

  • Kitchen

    3.9 x 2.9 ft 2nd level

    Stainless Steel Appl, Combined W/Laundry, Ceramic Floor

  • Sunroom

    2.95 x 2.54 ft 2nd level

    Skylight, O/Looks Backyard, Ceramic Floor

  • 2nd Br

    4.51 x 3.07 ft 2nd level

    Bay Window, W/I Closet, Led Lighting

  • 3rd Br

    2.9 x 4.06 ft 2nd level

    Large Window, Closet, Led Lighting

  • Living

    4.62 x 4.5 ft 3rd level

    W/O To Sundeck, Open Concept, Large Window

  • Living

    4.2 x 4.21 ft Bsmt level

    Open Concept, Combined W/Dining, Closet

  • Dining

    3.09 x 2.4 ft Bsmt level

    Vinyl Floor, Combined W/Living, Led Lighting

  • 4th Br

    4.15 x 3.5 ft Bsmt level

    Vinyl Floor, Double Closet, Window

  • MLS #

    W13482172

  • Sq. Ft

    1500-2000

  • Sq. Ft. Source

    MLS

  • Lot Irregularities

    n/a

  • Year Built

    Available Upon Request

  • Pool

    None

  • Drive

    n/a

  • Garage

    None

  • Total Parking

    2

  • Family Room

    N

  • Den

    N

  • Exterior

    Brick

  • Fireplace

    N

  • Roof

    Asphalt Shingle

  • Foundation

    Concrete Block

  • Elevator

    n/a

  • Water View

    n/a

  • Laundry Level

    Upper

  • Heat

    Forced Air

  • A/C

    Wall Unit

  • Water

    Municipal

  • Water Supply

    n/a

  • Sewers

    Sewers

  • Central Vac

    N

  • Living

    4.22 x 3.73 ft Ground level

    hardwood floor, Bay Window, Ceiling Fan

  • Kitchen

    4.55 x 4.29 ft Ground level

    Eat-In Kitchen, W/O To Garden, Combined W/Laundry

  • Br

    3.35 x 3.3 ft Ground level

    hardwood floor, Fireplace, French Doors

  • Kitchen

    3.9 x 2.9 ft 2nd level

    Stainless Steel Appl, Combined W/Laundry, Ceramic Floor

  • Sunroom

    2.95 x 2.54 ft 2nd level

    Skylight, O/Looks Backyard, Ceramic Floor

  • 2nd Br

    4.51 x 3.07 ft 2nd level

    Bay Window, W/I Closet, Led Lighting

  • 3rd Br

    2.9 x 4.06 ft 2nd level

    Large Window, Closet, Led Lighting

  • Living

    4.62 x 4.5 ft 3rd level

    W/O To Sundeck, Open Concept, Large Window

  • Living

    4.2 x 4.21 ft Bsmt level

    Open Concept, Combined W/Dining, Closet

  • Dining

    3.09 x 2.4 ft Bsmt level

    Vinyl Floor, Combined W/Living, Led Lighting

  • 4th Br

    4.15 x 3.5 ft Bsmt level

    Vinyl Floor, Double Closet, Window

Thinking of Selling?

Find Out Your Home’s Value in Today’s Market!

No Email or Signup is required to view your home estimate.

estimate your home value

Contact Manoj Kukreja

Sales Representative,
Century 21 People’s Choice Realty Inc.,
Brokerage
(647) 576 - 2100

Manoj profile avatar

Property History

Property history for 38 Kenneth Avenue, Toronto

This property has been sold 2 times before. Create your free account to explore sold prices, detailed property history, and more insider data.

Sign In / Register

Mortgage Calculator

This data is for informational purposes only.

Mortgage Payment per month

Principal Amount

Interest

Total Payable

Amortization

Amortization

Closing Cost Calculator

This data is for informational purposes only.

Closing Cost Total for this property

Total Cash flow for purchasing this property

Down Payment(%)*
Additional information

Provincial Land Transfer Tax

Ontario Land Transfer Tax Rebate

Toronto Land Transfer Tax

Toronto Land Transfer Tax Rebate

PST on CMHC Insurance Premium

Lawyer Fees

$2,825

Government Registration Fee's

$164

Title Insurance

Closing Cost Total

Total Cash flow for purchasing this property

Provincial Land Transfer Tax

Ontario Land Transfer Tax Rebate

Toronto Land Transfer Tax

Toronto Land Transfer Tax Rebate

PST on CMHC Insurance Premium

Lawyer Fees

$2,825

Government Registarion Fee's

$164

Title Insurance

Down Payment(%)*

* A down payment of less than 20% is permitted only for first-time home buyers purchasing their principal residence. The minimum down payment required is 5% for the portion of the purchase price up to $500,000, and 10% for the portion between $500,000 and $1,500,000. For properties priced over $1,500,000, a minimum down payment of 20% is required.

Thinking of Selling?

Find Out Your Home’s Value in Today’s Market!

No Email or Signup is required to view your home estimate.

estimate your home value

Contact Manoj Kukreja

Sales Representative, Century 21 People’s Choice Realty Inc., Brokerage
(647) 576 - 2100

Manoj profile avatar

Recent Sold Listings in High Park North, Toronto

Popular Cities